 Image 1 of 3
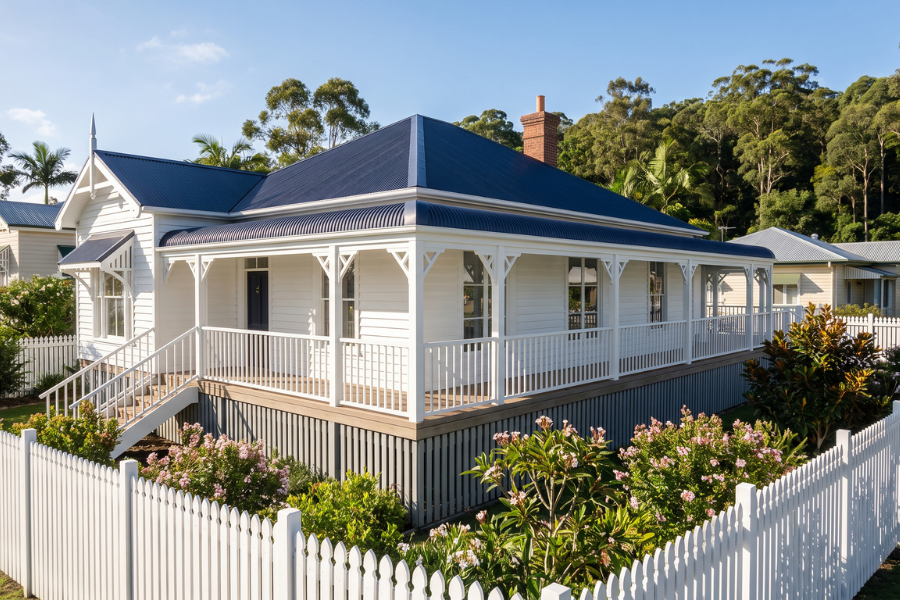 Image 2 of 3
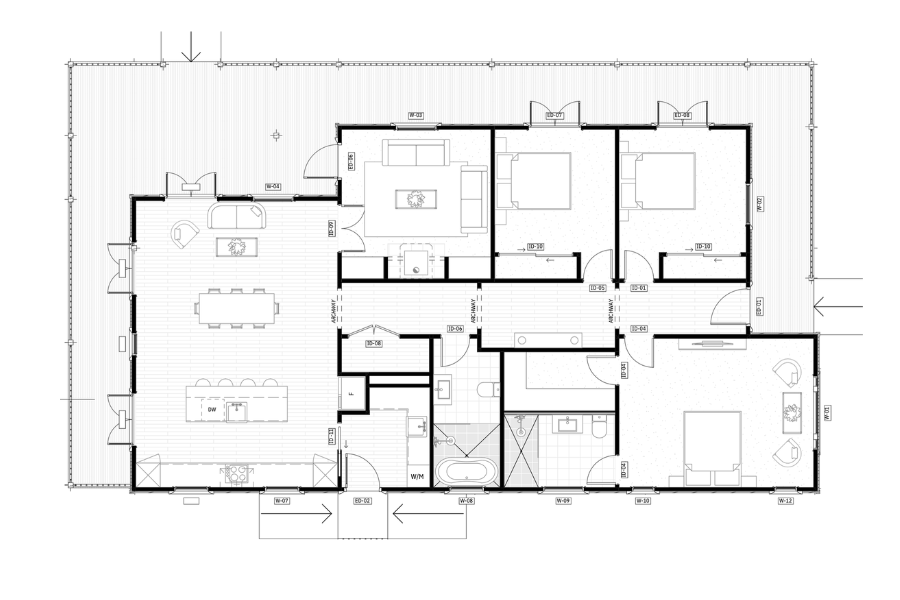 Image 3 of 3
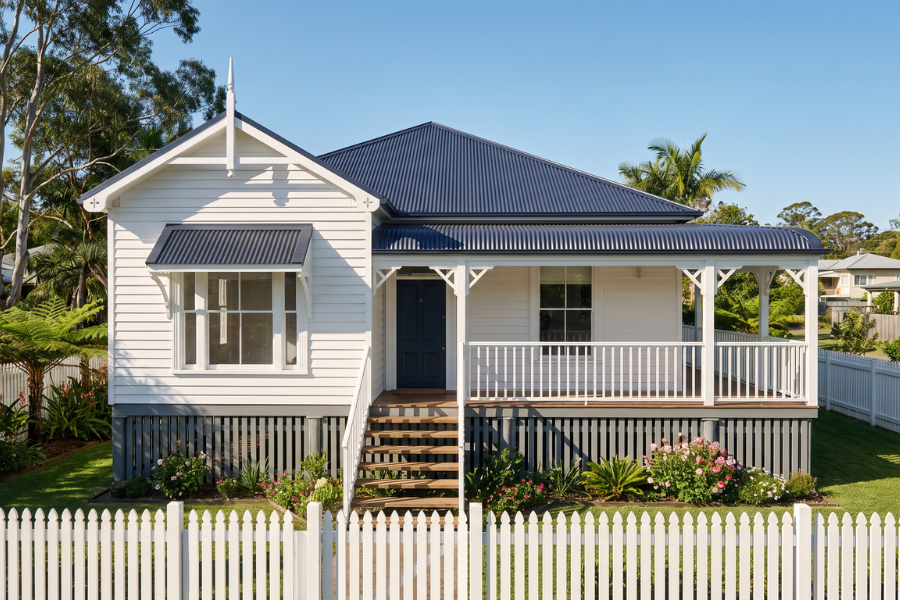
This three bedroom ‘Queenslander’ villa is inspired by the timeless character homes Brisbane and Queensland, blending classic detailing with a practical family layout. A central entrance hallway creates a strong sense of arrival, with three bedrooms off the main hall including a master suite with walk in robe and ensuite. At the end of the hall a generous open-plan kitchen, dining and living area forms the heart of the house, designed for effortless everyday living and entertaining. off the kitchen is also a separate lounge with space to add a fireplace if desired. Please see Queenslander Villa for an option without a full wrap around verandah.
• 158m2 (1700sqft)
• 3 Bedroom Layout
• 2 Bathrooms
• 1 separate Lounge
•1 Kitchen/ dining/ living
Within this ‘Starter’ pack the following is included:
• Full measured drawings with dimensions
• Full elevations
• Coloured CGI of finished home
Once you have decided what plan suits you the best the next step is to purchase the ‘Premium’ full plans pack which includes;
•DWG files to send to your local draftsperson or architect which will enable them to turn these plans into full working drawings to get appropriate approvals to build.
•Electrical plans with layout.
•Plumbing plan
•Full plans with all moulding details including;
•Skirting profiles
•Architrave Profiles
•Balcony and verandah details with correct fretwork and corbel detailing.
If in New Zealand, Brooksfield Homes can assist with everything from the drafting and consenting through to building for you. Please email vinny@brooksfield.co.nz
This three bedroom ‘Queenslander’ villa is inspired by the timeless character homes Brisbane and Queensland, blending classic detailing with a practical family layout. A central entrance hallway creates a strong sense of arrival, with three bedrooms off the main hall including a master suite with walk in robe and ensuite. At the end of the hall a generous open-plan kitchen, dining and living area forms the heart of the house, designed for effortless everyday living and entertaining. off the kitchen is also a separate lounge with space to add a fireplace if desired. Please see Queenslander Villa for an option without a full wrap around verandah.
• 158m2 (1700sqft)
• 3 Bedroom Layout
• 2 Bathrooms
• 1 separate Lounge
•1 Kitchen/ dining/ living
Within this ‘Starter’ pack the following is included:
• Full measured drawings with dimensions
• Full elevations
• Coloured CGI of finished home
Once you have decided what plan suits you the best the next step is to purchase the ‘Premium’ full plans pack which includes;
•DWG files to send to your local draftsperson or architect which will enable them to turn these plans into full working drawings to get appropriate approvals to build.
•Electrical plans with layout.
•Plumbing plan
•Full plans with all moulding details including;
•Skirting profiles
•Architrave Profiles
•Balcony and verandah details with correct fretwork and corbel detailing.
If in New Zealand, Brooksfield Homes can assist with everything from the drafting and consenting through to building for you. Please email vinny@brooksfield.co.nz